
plan / October 1960 annotation
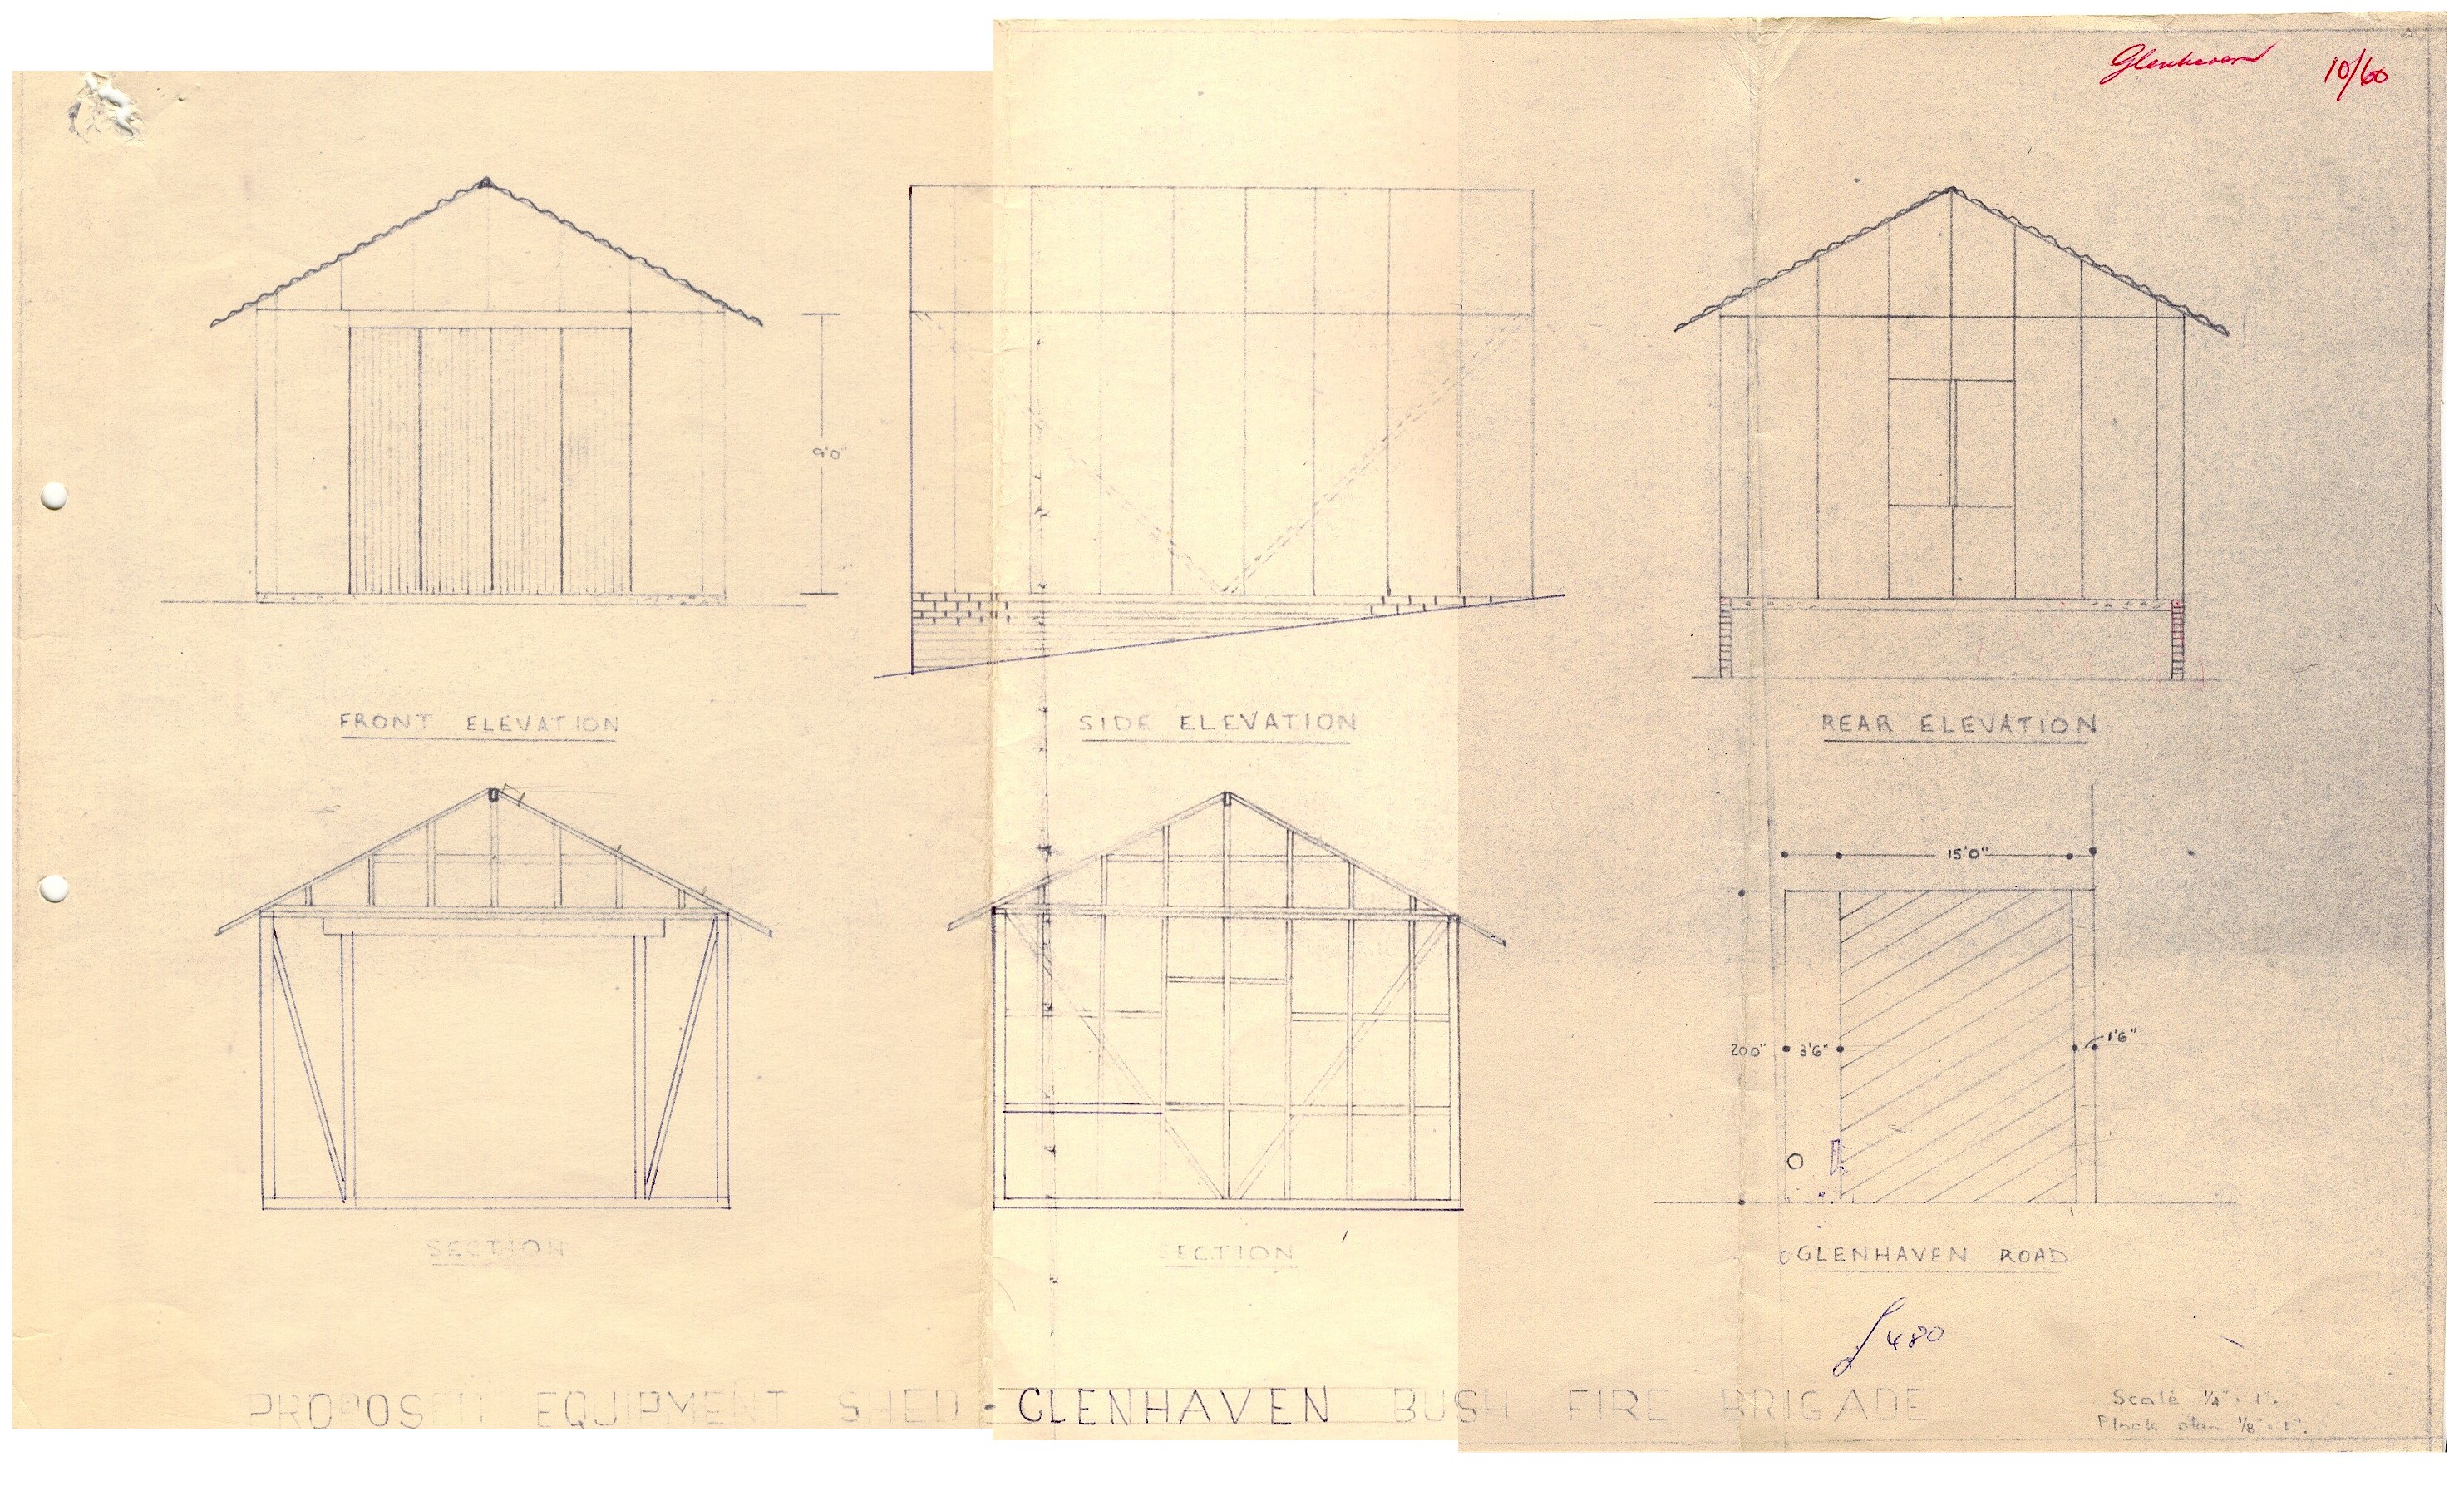
Proposed equipment shed: elevations and sections
Download original ↗2964 × 1799 pixels
Read alongside the image
Description & visible labels
A description of the visible layout and labels; not a complete text transcription.
DESCRIPTION OF DRAWING WITH LEGIBLE LABELS — not a specification or a replacement for the drawing.
Title: PROPOSED EQUIPMENT SHED — GLENHAVEN BUSH FIRE BRIGADE.
Handwritten: Glenhaven; 10/60; £480.
Views labelled FRONT ELEVATION, SIDE ELEVATION, REAR ELEVATION and SECTION (two views). A small block plan is labelled GLENHAVEN ROAD.
The drawing shows a small rectangular, gable-roofed shed. The front has a wide double door; the rear has a central window. The side elevation depicts falling ground and a raised supporting base. Cross-sections show roof, wall and diagonal framing. The plan dimensions include 15′-0″ across and 20′-0″ along the site/shed outline. A front elevation height is marked 9′-0″. Other block-plan dimensions are 3′-6″ and 1′-6″. The drawn block plan includes a small circular symbol near the front-left corner.
Scale annotations at bottom right read approximately ¼″:1′ and block plan ⅛″:1′; faint small annotations are [illegible].