
In September 1956 the Department of Local Government approved a storage shed estimated at £75. Council owned no suitable land and suggested that a local ratepayer might offer a corner measuring twenty feet by twenty feet.
The Glen Haven Progress Association offered land the following month. The paperwork then moved through the choice of a lease, legal preparation, a survey and approval of the building. The 1959 lease covered a twenty-foot-square parcel for twenty years.
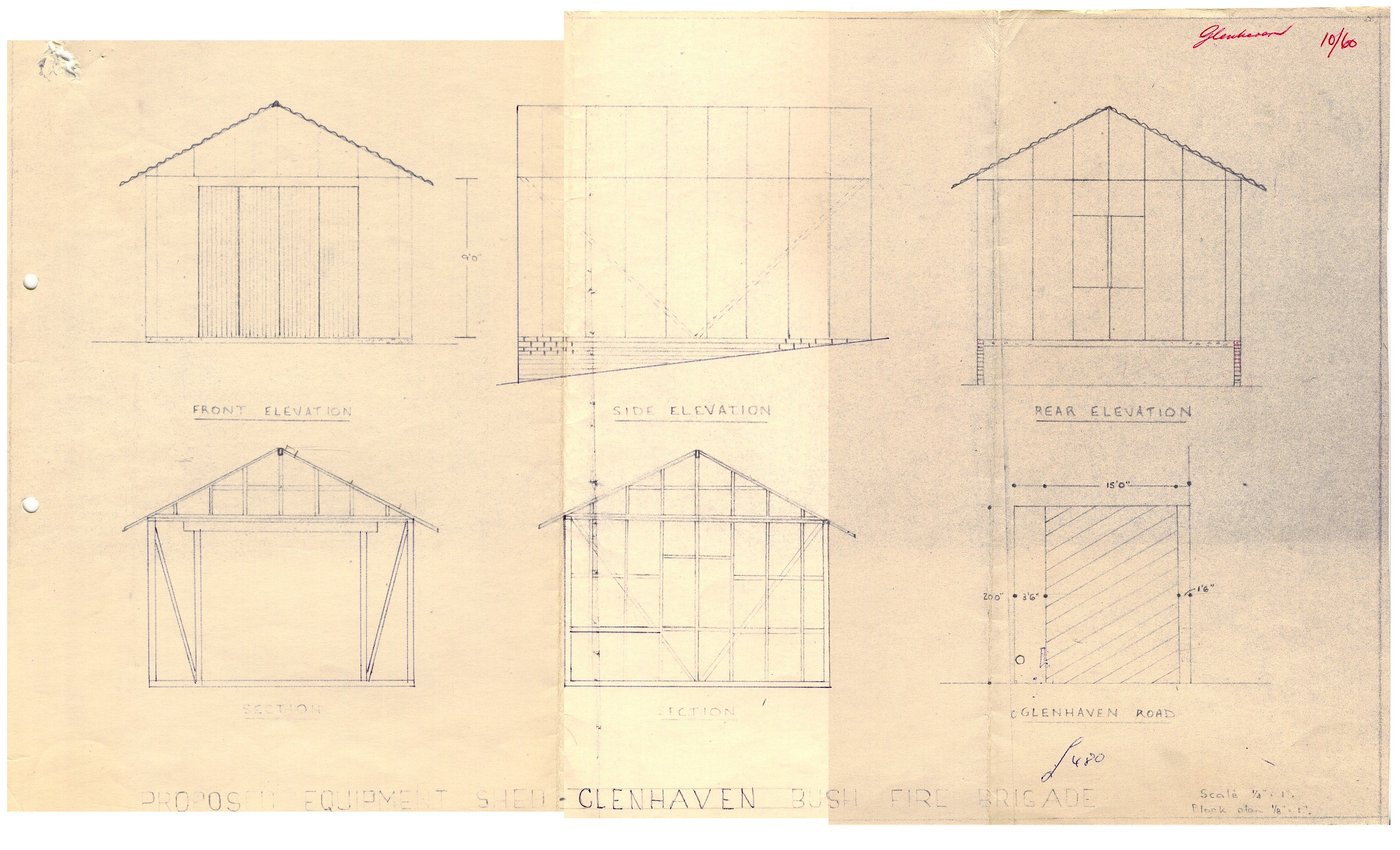
The brigade’s plans specified equipment racks along the walls, a workbench, a light, a power point and a water service. An offer of volunteer labour was discussed, but the eventual building was tendered. Council accepted a £480 tender in March 1961, with an additional £30 for raising the foundation.
Electrician, plumber and builder accounts dated May 1961 indicate that the shed was completed around then. The surviving elevations, floor plan and specification let visitors inspect the small building at the centre of this lengthy correspondence.
Read the evidence
Open the original record at the supporting passage.
- estimated to cost £751952-1956.htm
- for a period of 201957-1959.htm
- the equipment shed was completed about this time1960-1962.htm