plan / Undated; displayed with the 1960–61 shed records
Fire shed floor levels and recovery pegs
Download original ↗1475 × 1083 pixels
Read alongside the image
Description & visible labels
A description of the visible layout and labels; not a complete text transcription.
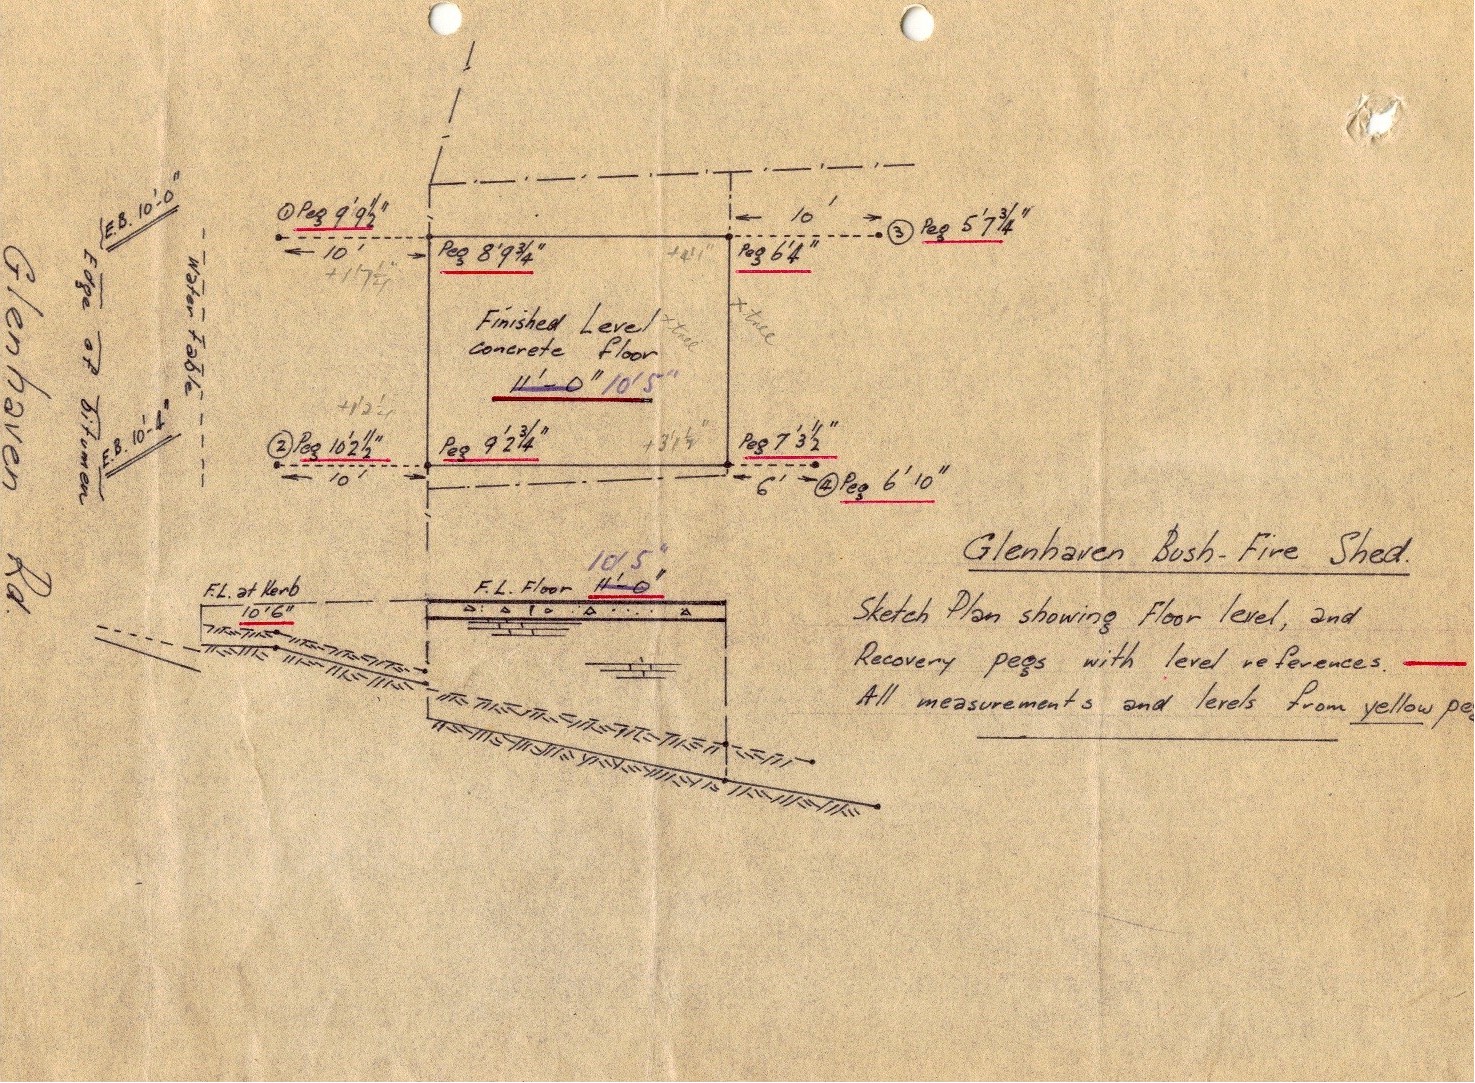
DESCRIPTION OF SURVEY SKETCH AND LEGIBLE LABELS — not a complete measurement transcription.
Glenhaven Bush-Fire Shed
Sketch Plan showing Floor level, and Recovery pegs with level references.
All measurements and levels from yellow pe[g — right edge cropped].
The sheet contains a rectangular plan and a cross-section on sloping ground. Glenhaven Rd. runs along the left; “Yellow Peg” is marked beside the road. Red underlines highlight level references, and later blue/pencil amendments are visible.
Inside the rectangle: “Finished Level Concrete Floor”; 11′-0″ appears amended to 10′5″.
Section labels: “F.L. at kerb 10′6″”; “F.L. Floor”, with the 11′0″ level also amended to 10′5″.
Recovery-pegs include: (1) Peg 9′9½″; (2) Peg 10′2½″; (3) Peg 5′7¾″; (4) Peg 6′10″.
Corner labels include Peg 8′9¾″, Peg 6′4″, Peg 9′2¾″ and Peg 7′3½″. Other faint pencil measurements are [illegible].