
document / Undated; displayed with the 1960–61 shed records
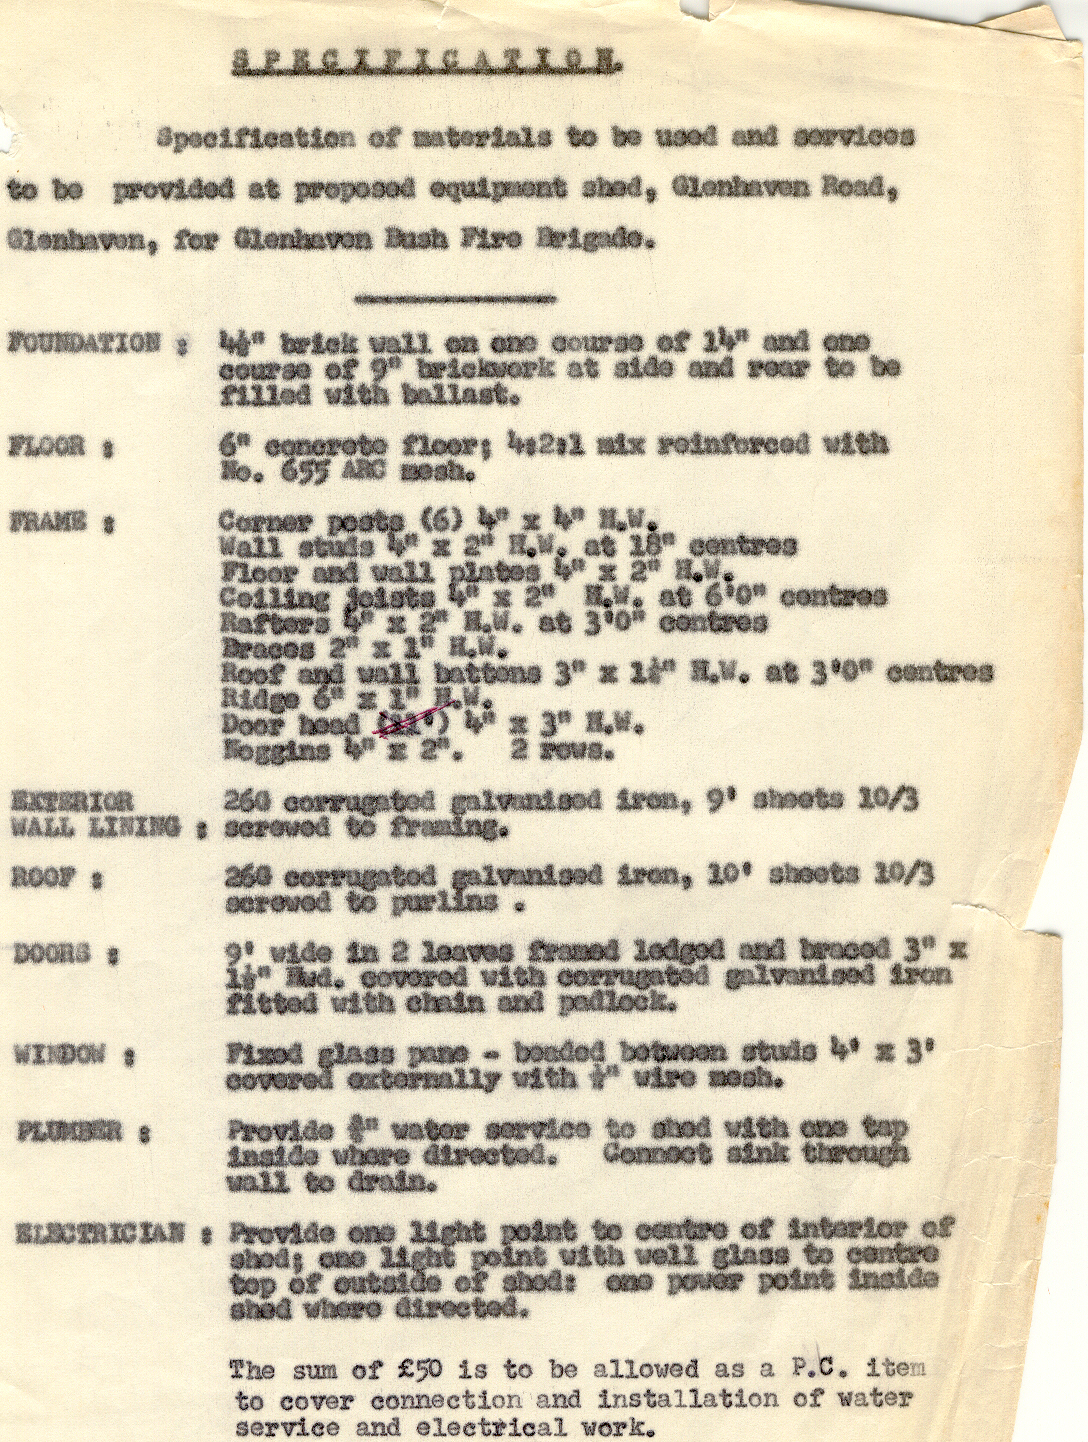
Specification for the proposed equipment shed
Download original ↗1088 × 1442 pixels
Read alongside the image
Partial transcription
Visually reviewed partial reading. Faint, cropped or unreadable text is marked in brackets.
SPECIFICATION
Specification of materials to be used and services to be provided at proposed equipment shed, Glenhaven Road, Glenhaven, for Glenhaven Bush Fire Brigade.
FOUNDATION: 14″ brick wall on one course of 14″ and one course of 9″ brickwork at side and rear to be filled with ballast.
FLOOR: 4″ concrete floor; 4:2:1 mix reinforced with No. [illegible] ARC mesh.
FRAME:
Corner posts (6) 4″ x 4″ H.W.
Wall studs 4″ x 2″ H.W. at 18″ centres.
Floor and wall plates 4″ x 2″ H.W.
Ceiling joists 4″ x 2″ H.W. at 6′0″ centres.
Rafters 4″ x 2″ H.W. at 3′0″ centres.
Braces 2″ x 1″ H.W.
Roof and wall battens 3″ x 1½″ H.W. at 3′0″ centres.
Ridge 6″ x 1″ H.W.
Door head [amended dimension partly illegible] 4″ x 3″ H.W.
Noggins 4″ x 2″. 2 rows.
EXTERIOR WALL LINING: 26G corrugated galvanised iron, 9′ sheets 10/3 secured to framing.
ROOF: 26G corrugated galvanised iron, 10′ sheets 10/3 secured to purlins.
DOORS: 9′ wide in 2 leaves framed ledged and braced 3″ x 1½″ H.W. covered with corrugated galvanised iron fitted with chain and padlock.
WINDOW: Fixed glass pane — beaded between studs 4′ x 3′ covered externally with 1″ wire mesh.
PLUMBER: Provide ½″ water service to shed with one tap inside where directed. Connect sink through wall to drain.
ELECTRICIAN: Provide one light point to centre of interior of shed; one light point with well glass to centre top of outside of shed; one power point inside shed where directed.
The sum of £50 is to be allowed as a P.C. item to cover connection and installation of water service and electrical work.